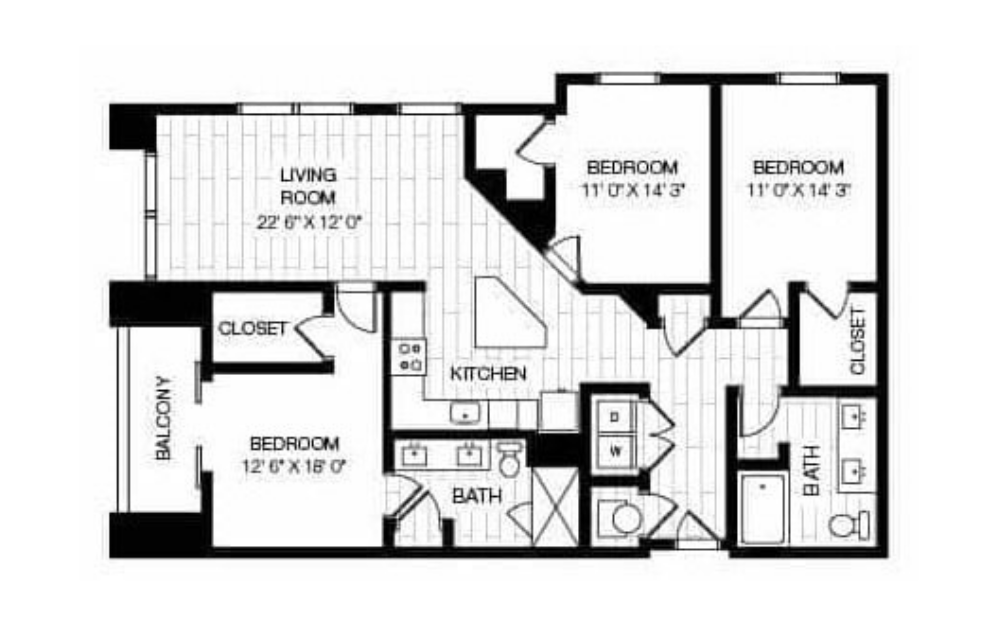
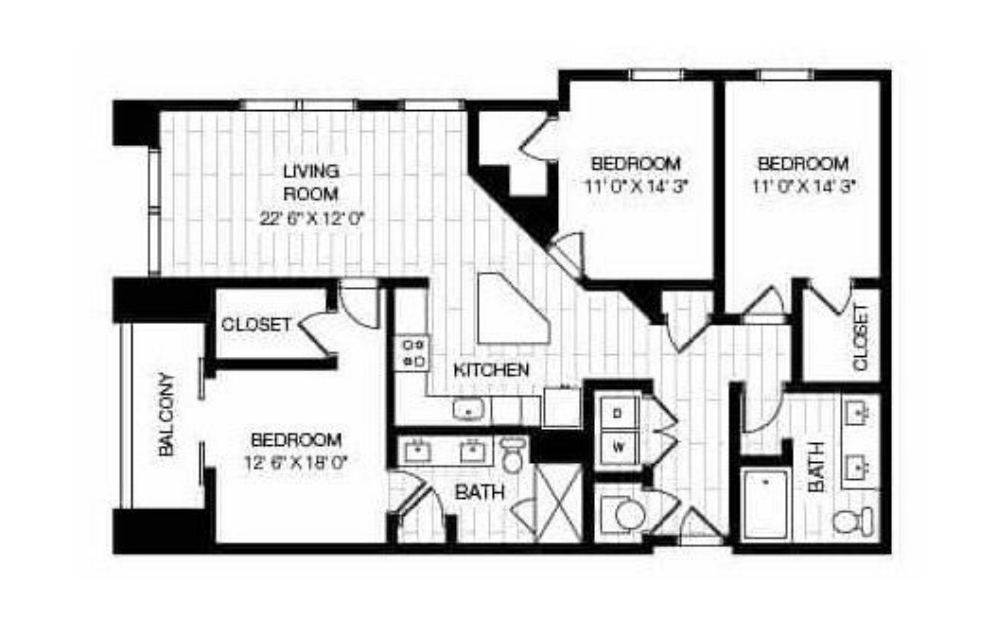
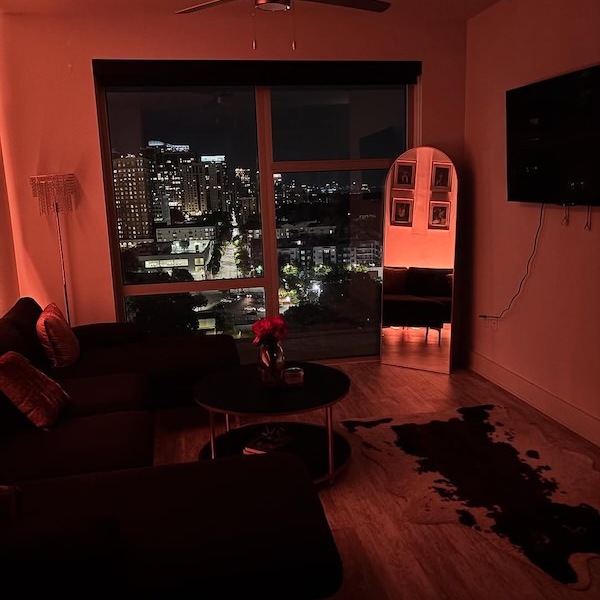
Studio, 1, 2 & 3 Bedroom Apartments in Atlanta

Our floor plan selection at 505 Courtland offers thoughtful layouts designed to fit your lifestyle. Each layout of our studio, 1, 2 & 3 bedroom apartments in Atlanta emphasizes livability and modern finishes that are arranged to feel open and intuitive. Explore each plan to find the right fit for your routine. At 505 Courtland, all rental applications are reviewed through a secure third‑party screening provider, Approve Shield, to help ensure a safe and reliable applicant process.
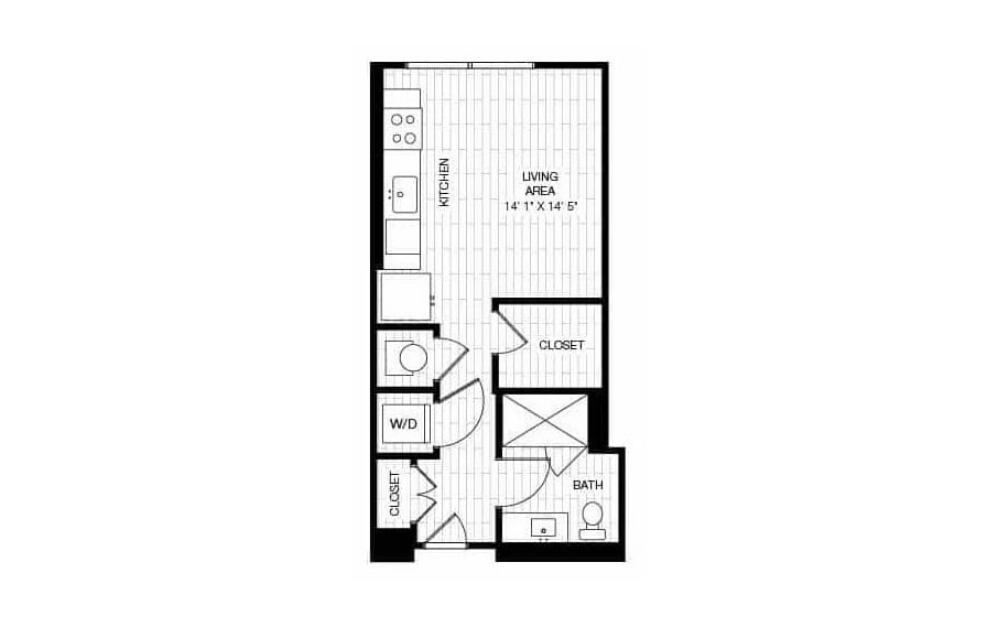
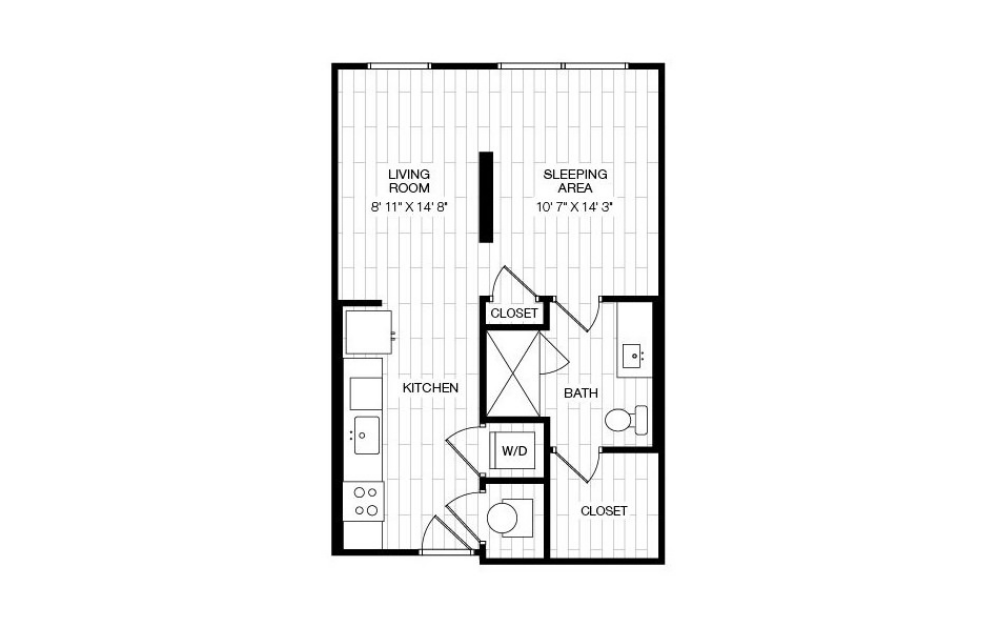
M1 - Studio floorplan layout with 1 bathroom and 438 square feet

Reduced Pricing!

View Floorplan

M1

Studio1 bath438 sq. ft.

Contact Us
S1 - Studio floorplan layout with 1 bathroom and 605 square feet

Reduced Pricing!

View Floorplan

S1

Studio1 bath605 sq. ft.

Contact Us
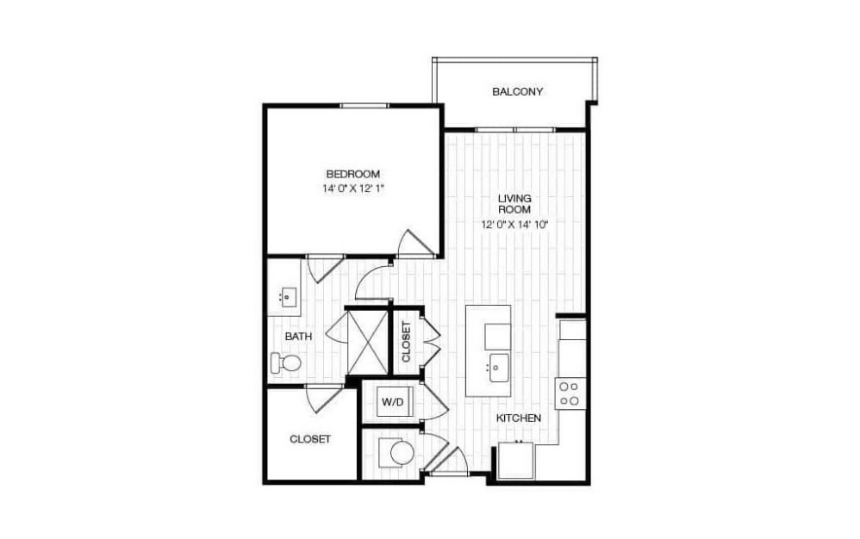
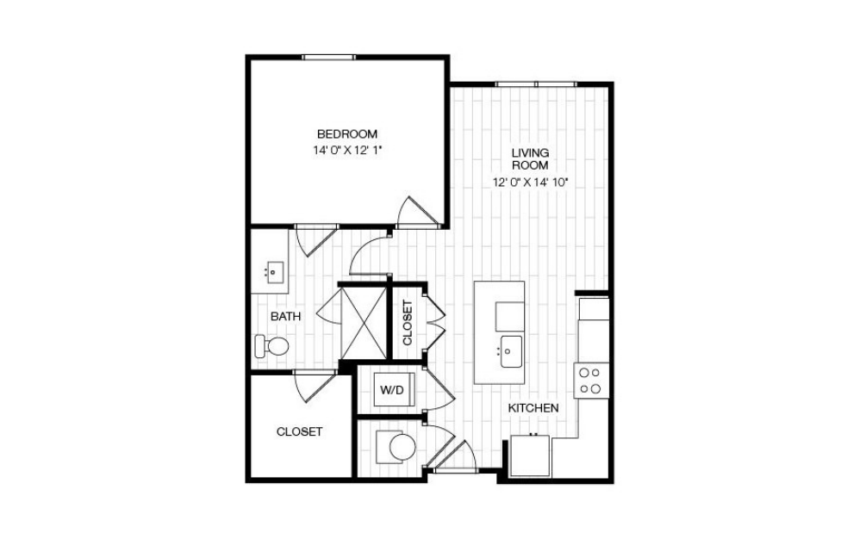
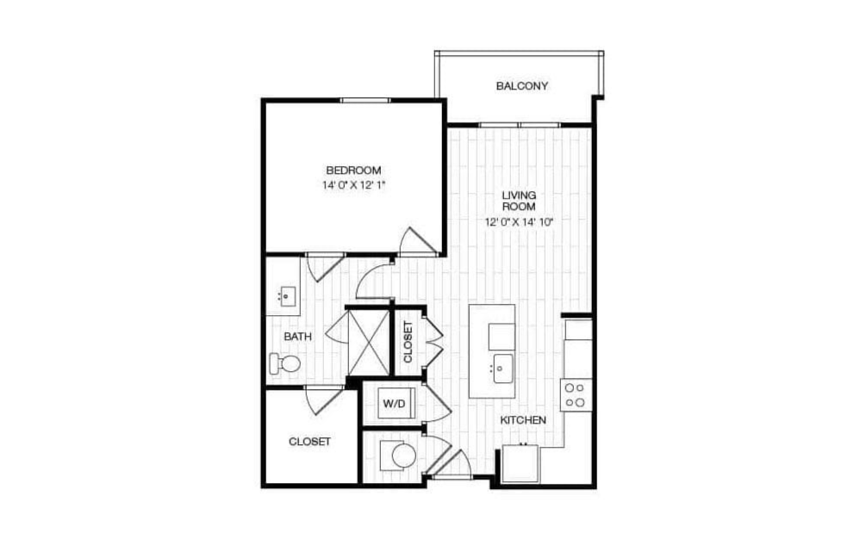
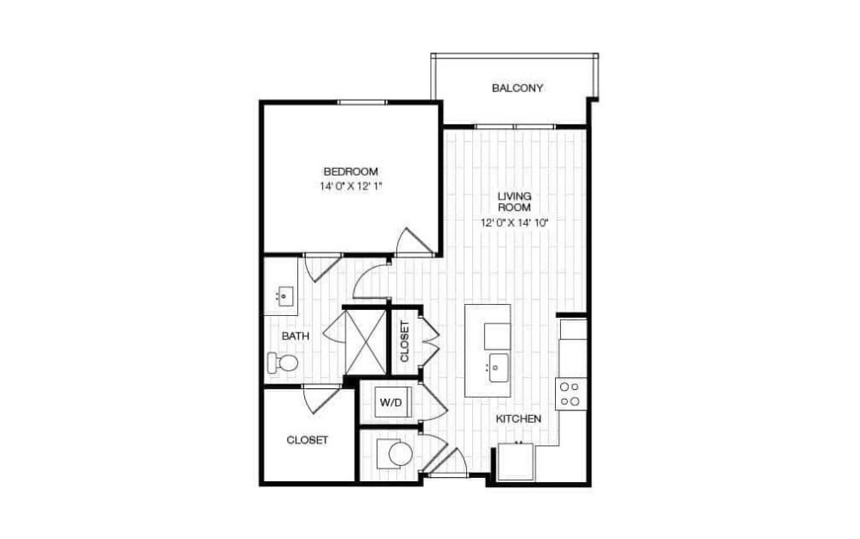
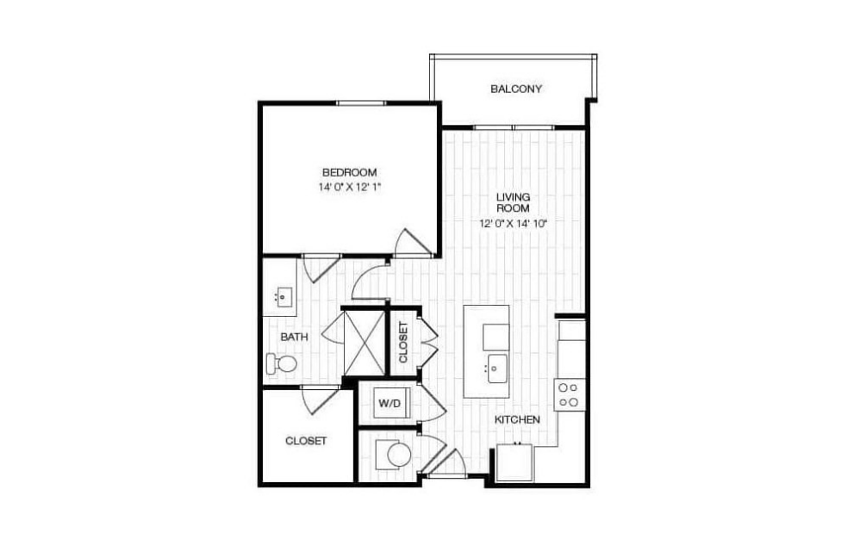
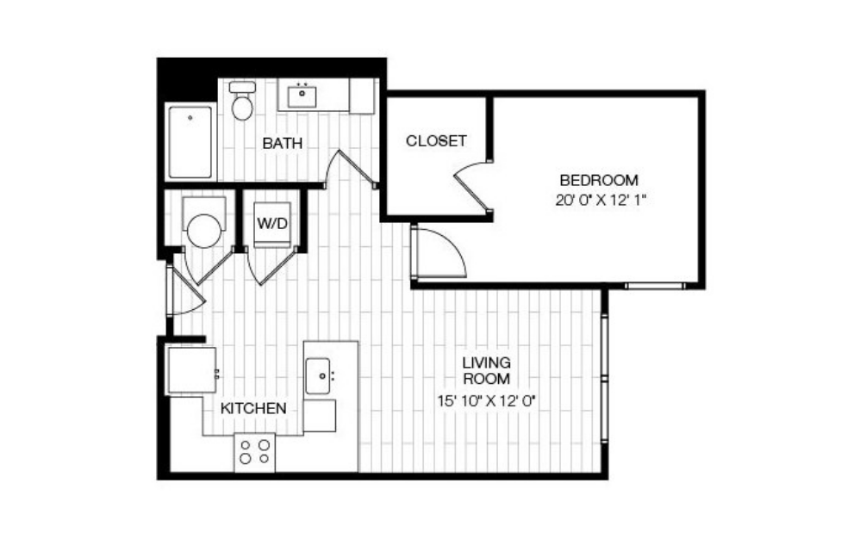
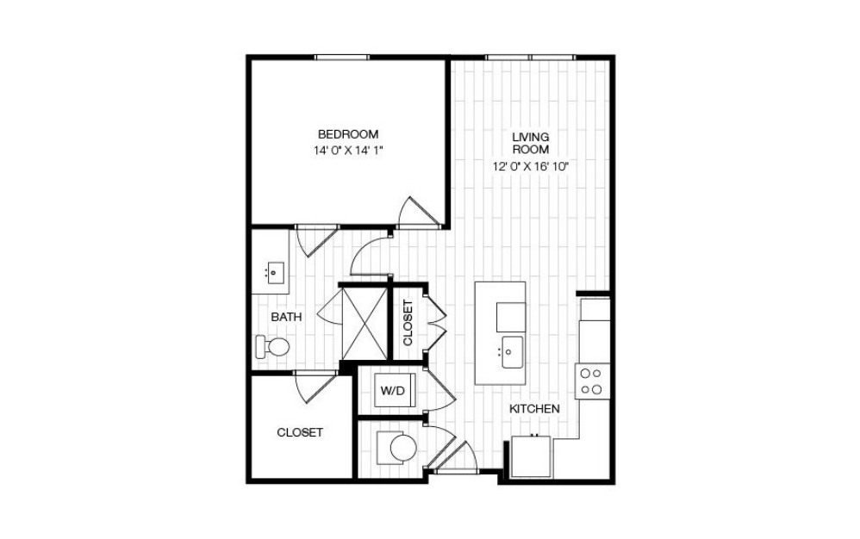
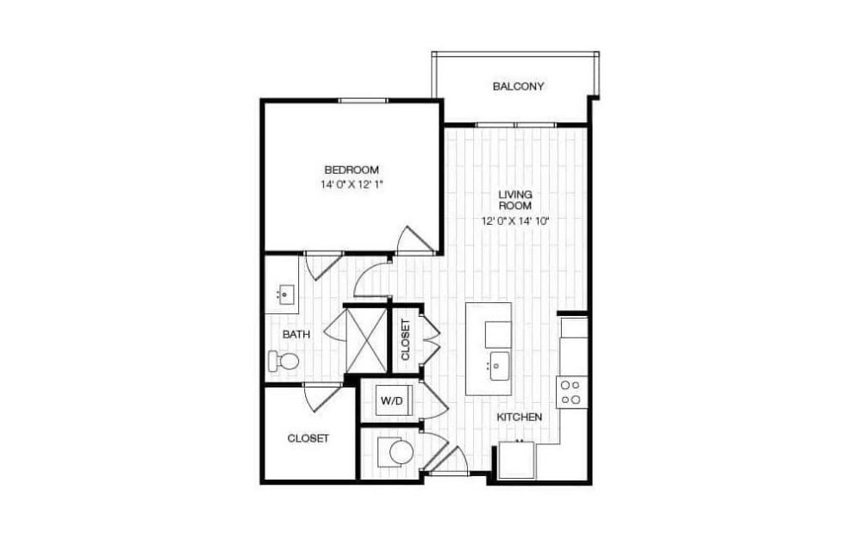
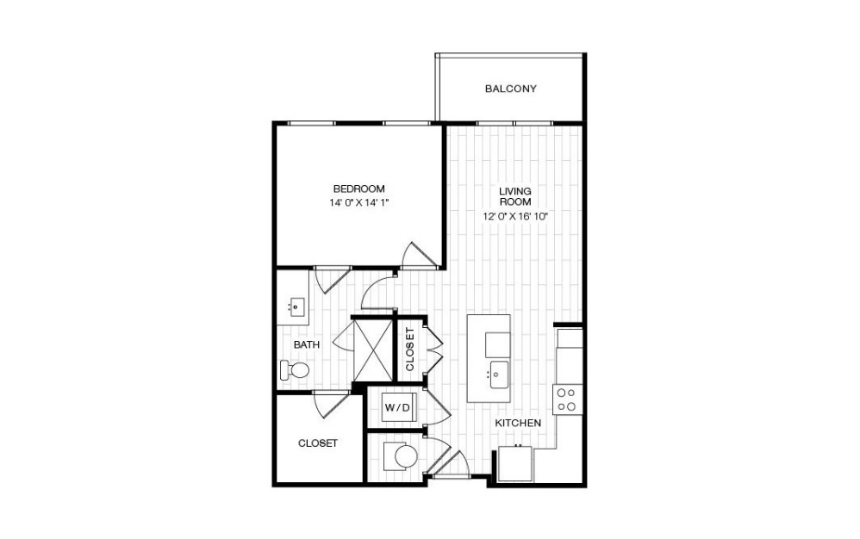
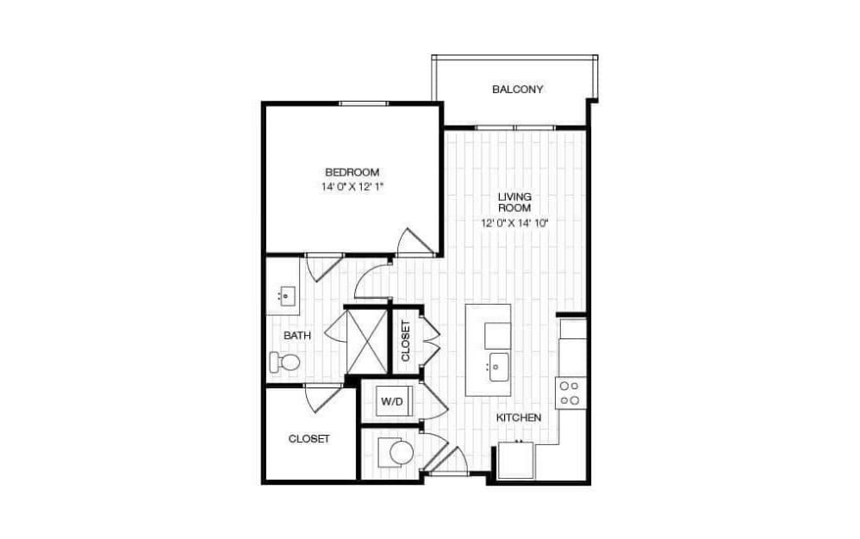
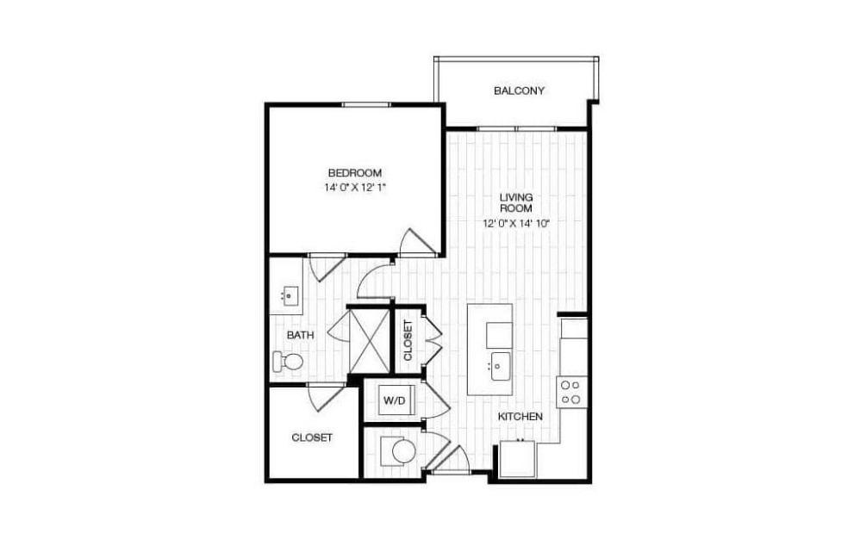
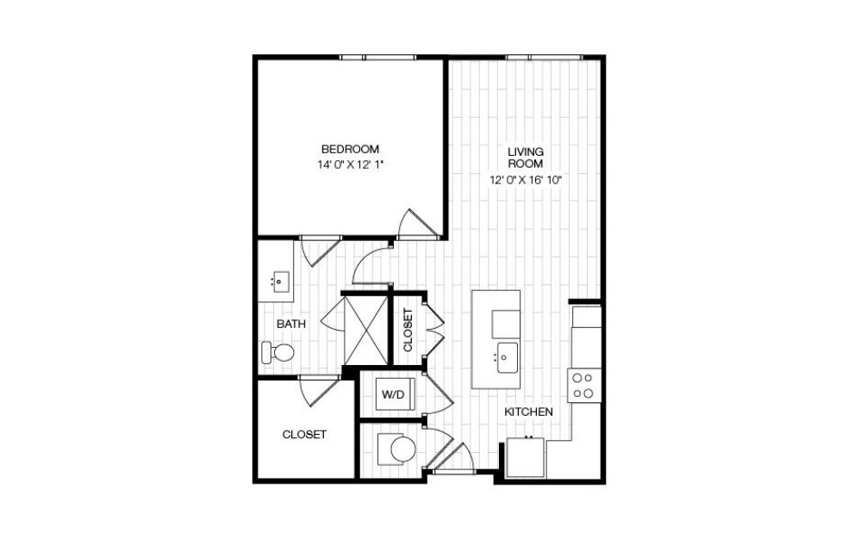
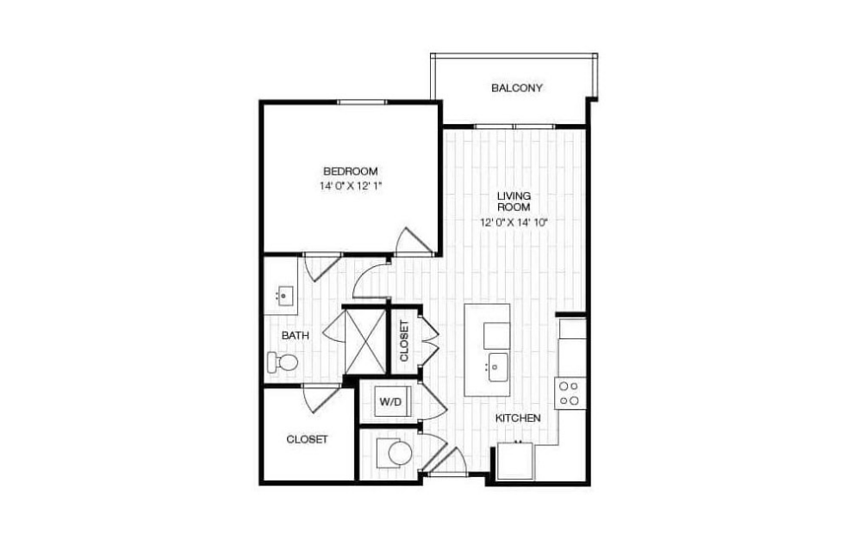
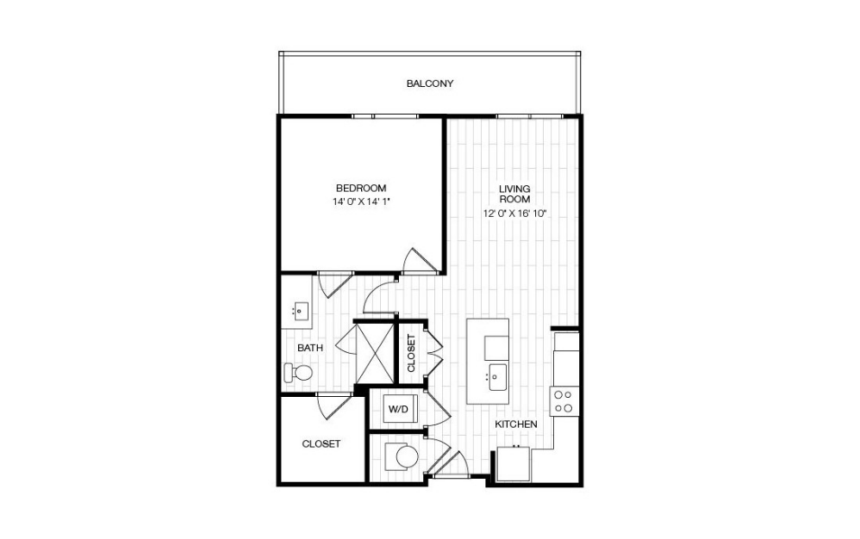
A1.4 - 1 bedroom floorplan layout with 1 bathroom and 735 square feet
View Floorplan

A1.4

1 bed1 bath735 sq. ft.

Contact Us
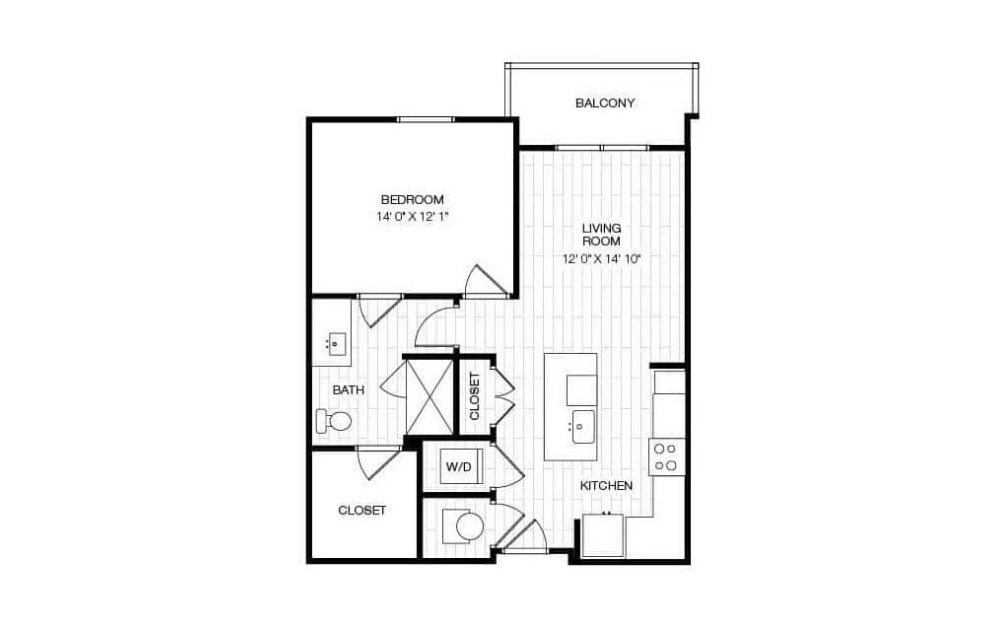
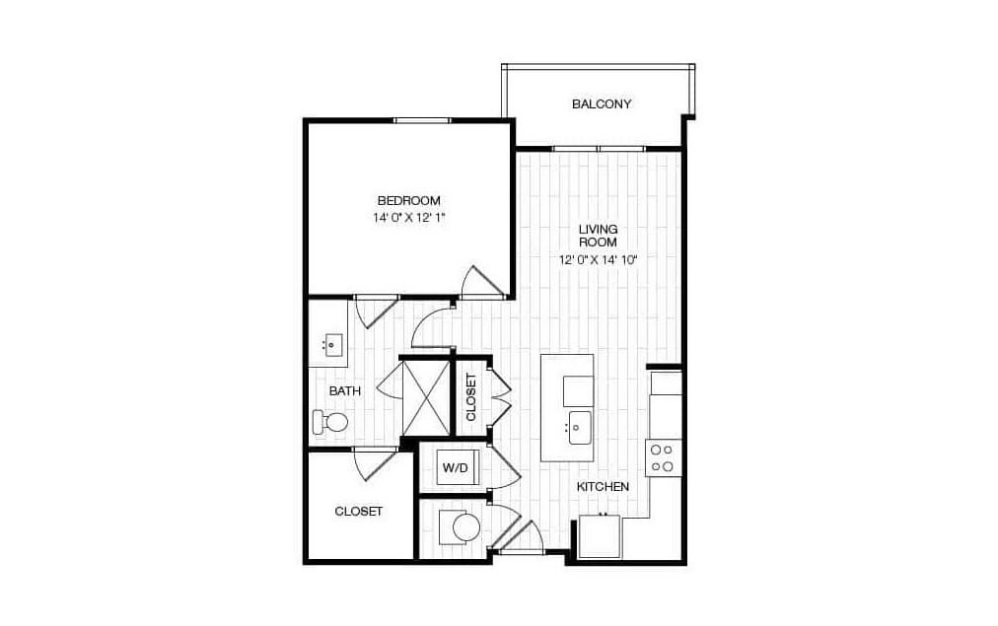
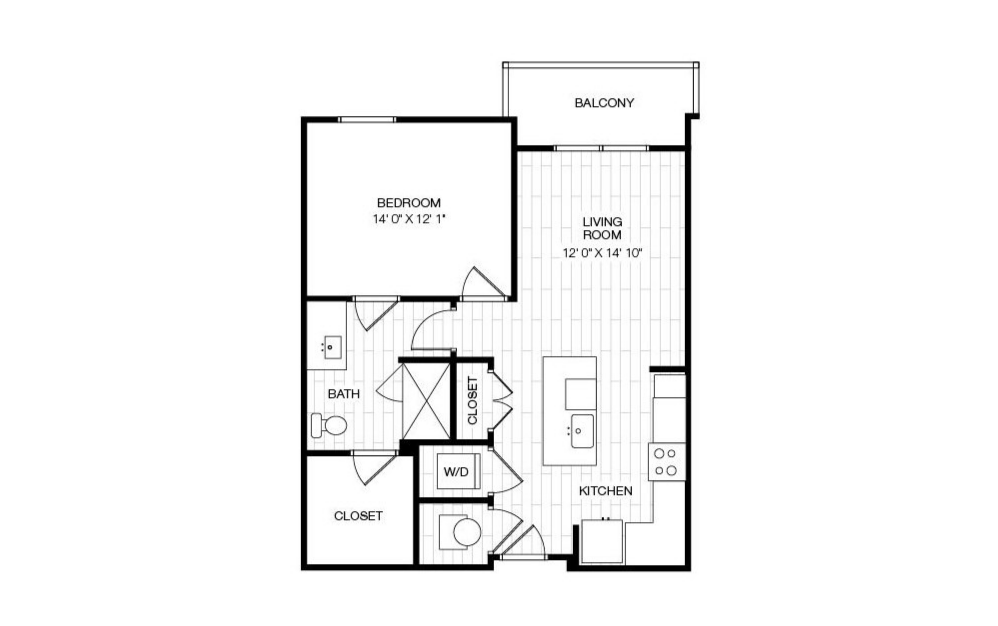
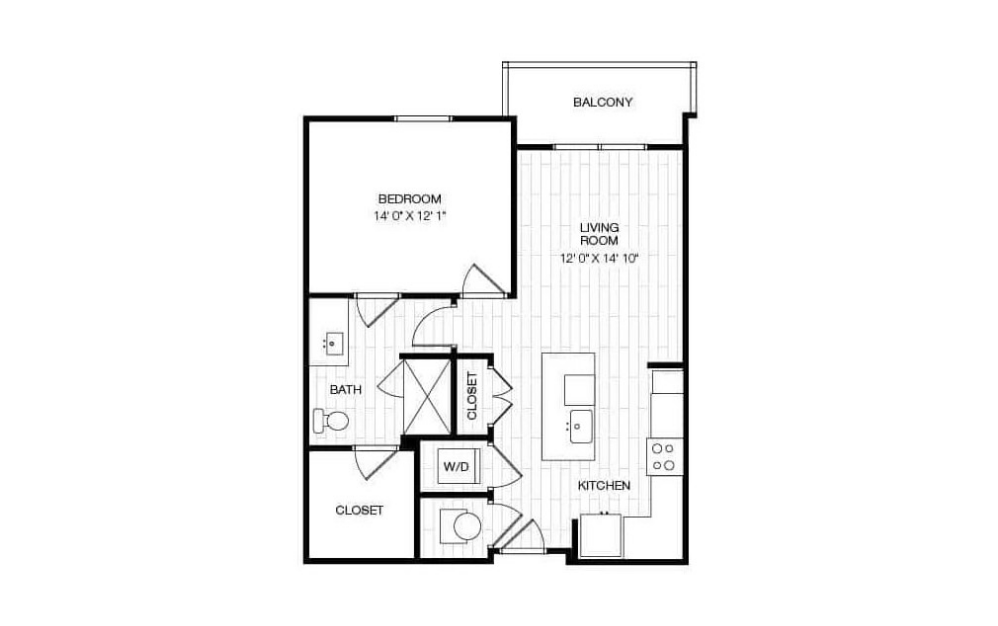
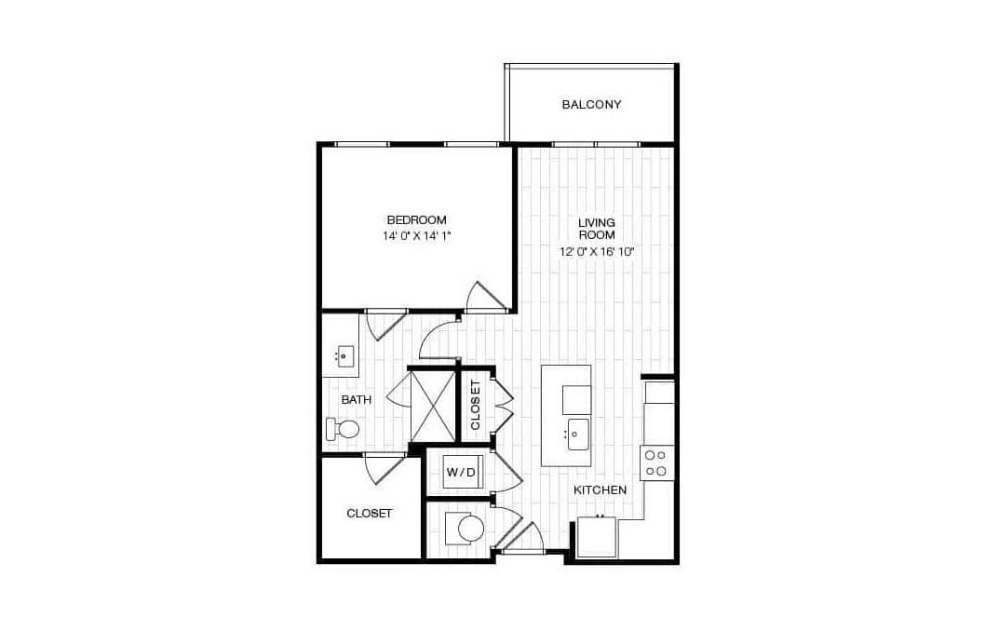
A1.4A - 1 bedroom floorplan layout with 1 bathroom and 735 square feet
View Floorplan

A1.4A

1 bed1 bath735 sq. ft.

Contact Us
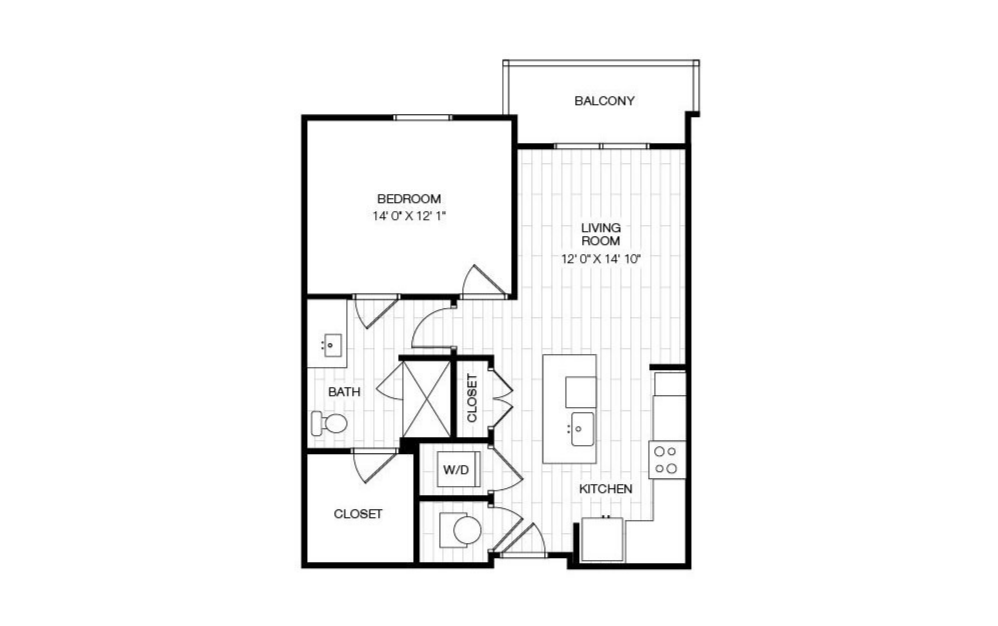
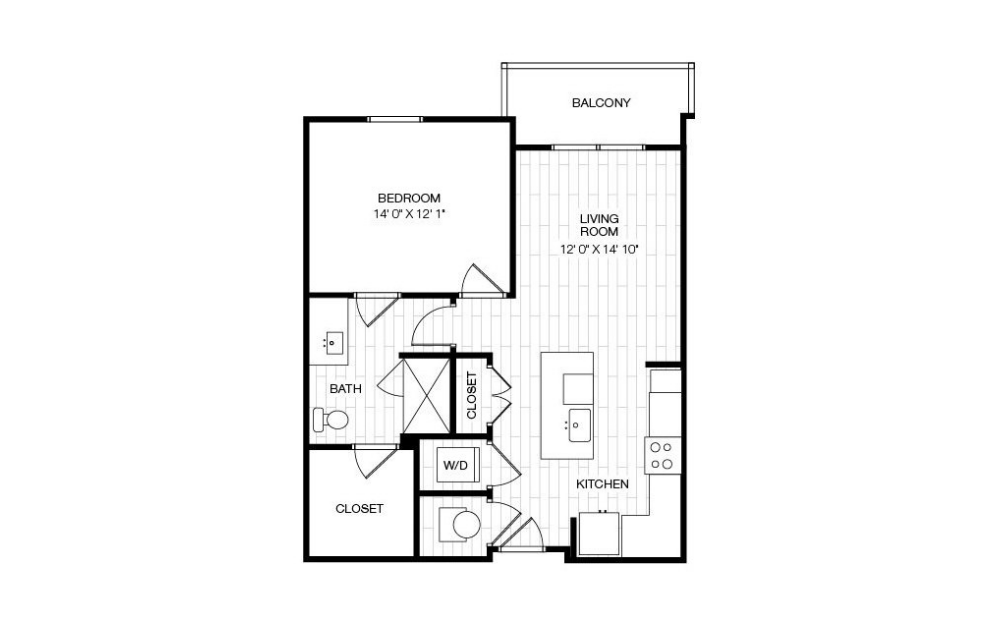
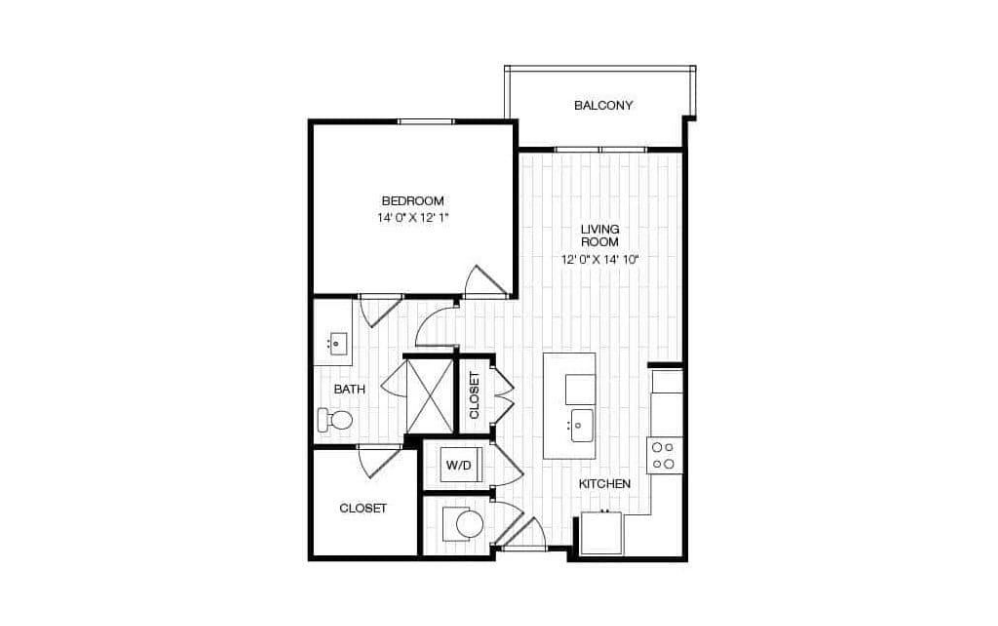
A1 - 1 bedroom floorplan layout with 1 bathroom and 763 square feet
View Floorplan

A1

1 bed1 bath763 sq. ft.

Contact Us
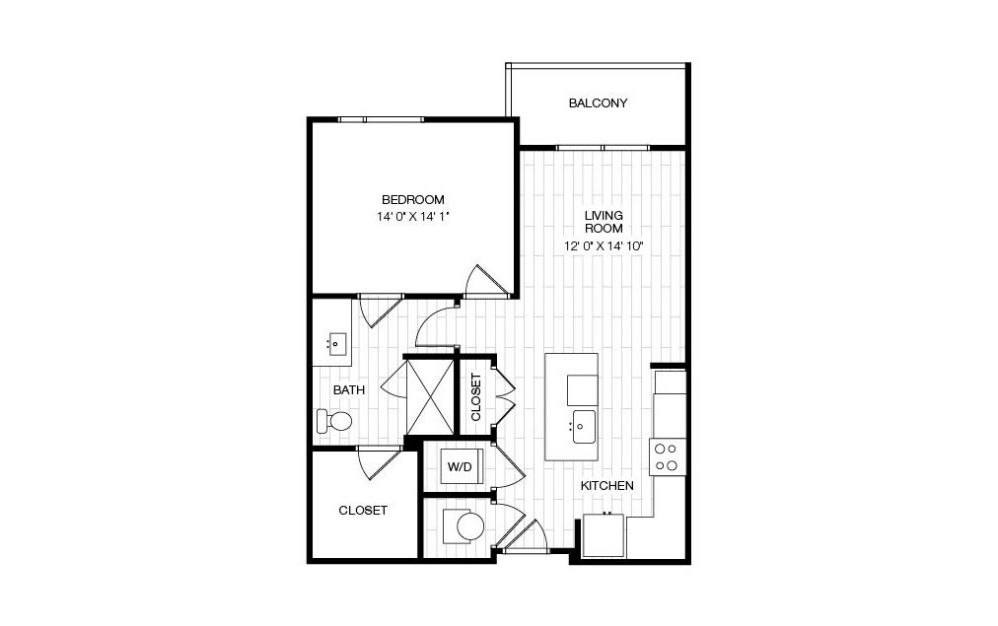
A1.7 - 1 bedroom floorplan layout with 1 bathroom and 763 square feet
View Floorplan

A1.7

1 bed1 bath763 sq. ft.

Contact Us
A1.7A - 1 bedroom floorplan layout with 1 bathroom and 763 square feet
View Floorplan

A1.7A

1 bed1 bath763 sq. ft.

Contact Us
A1A - 1 bedroom floorplan layout with 1 bathroom and 763 square feet
View Floorplan

A1A

1 bed1 bath763 sq. ft.

Contact Us
A1B - 1 bedroom floorplan layout with 1 bathroom and 763 square feet
View Floorplan

A1B

1 bed1 bath763 sq. ft.

Contact Us
A1D - 1 bedroom floorplan layout with 1 bathroom and 763 square feet
View Floorplan

A1D

1 bed1 bath763 sq. ft.

Contact Us
A1C - 1 bedroom floorplan layout with 1 bathroom and 764 square feet
View Floorplan

A1C

1 bed1 bath764 sq. ft.

Contact Us
A1E - 1 bedroom floorplan layout with 1 bathroom and 764 square feet
View Floorplan

A1E

1 bed1 bath764 sq. ft.

Contact Us
A1F - 1 bedroom floorplan layout with 1 bathroom and 764 square feet
View Floorplan

A1F

1 bed1 bath764 sq. ft.

Contact Us
A2 - 1 bedroom floorplan layout with 1 bathroom and 777 square feet
View Floorplan

A2

1 bed1 bath777 sq. ft.

Contact Us
A1.1 - 1 bedroom floorplan layout with 1 bathroom and 787 square feet
View Floorplan

A1.1

1 bed1 bath787 sq. ft.

Contact Us
A1.1-HC - 1 bedroom floorplan layout with 1 bathroom and 787 square feet
View Floorplan

A1.1-HC

1 bed1 bath787 sq. ft.

Contact Us
A1.1A - 1 bedroom floorplan layout with 1 bathroom and 787 square feet
View Floorplan

A1.1A

1 bed1 bath787 sq. ft.

Contact Us
A1.6 - 1 bedroom floorplan layout with 1 bathroom and 787 square feet
View Floorplan

A1.6

1 bed1 bath787 sq. ft.

Contact Us
A1.1B - 1 bedroom floorplan layout with 1 bathroom and 792 square feet
View Floorplan

A1.1B

1 bed1 bath792 sq. ft.

Contact Us
A1.3 - 1 bedroom floorplan layout with 1 bathroom and 815 square feet
View Floorplan

A1.3

1 bed1 bath815 sq. ft.

Contact Us
A1.3A - 1 bedroom floorplan layout with 1 bathroom and 815 square feet
View Floorplan

A1.3A

1 bed1 bath815 sq. ft.

Contact Us
A1.3B - 1 bedroom floorplan layout with 1 bathroom and 815 square feet
View Floorplan

A1.3B

1 bed1 bath815 sq. ft.

Contact Us
A1.2 - 1 bedroom floorplan layout with 1 bathroom and 839 square feet
View Floorplan

A1.2

1 bed1 bath839 sq. ft.

Contact Us
A1.2-HC - 1 bedroom floorplan layout with 1 bathroom and 839 square feet
View Floorplan

A1.2-HC

1 bed1 bath839 sq. ft.

Contact Us
A1.2A - 1 bedroom floorplan layout with 1 bathroom and 839 square feet
View Floorplan

A1.2A

1 bed1 bath839 sq. ft.

Contact Us
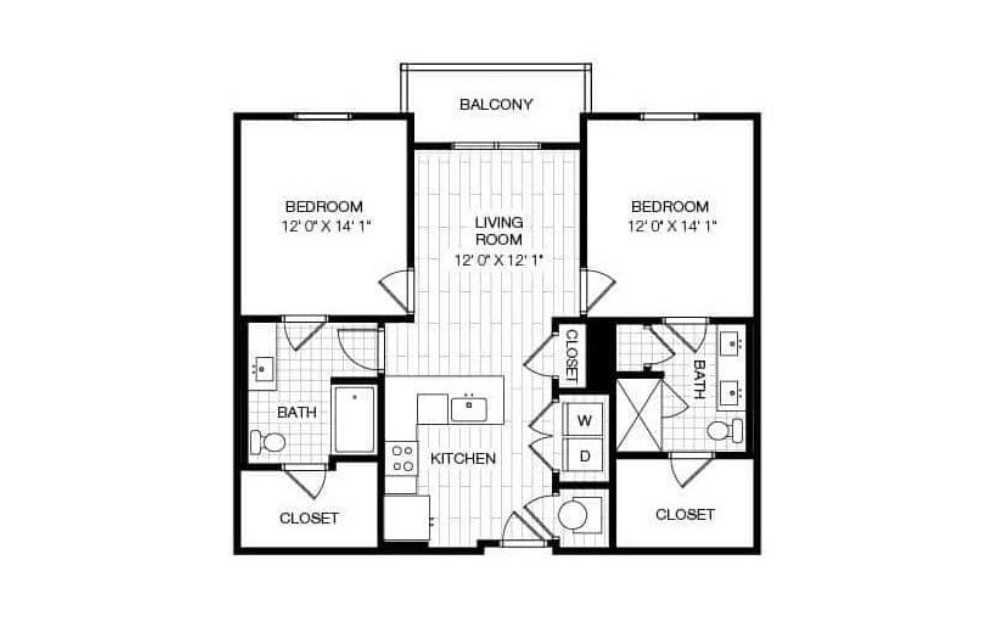
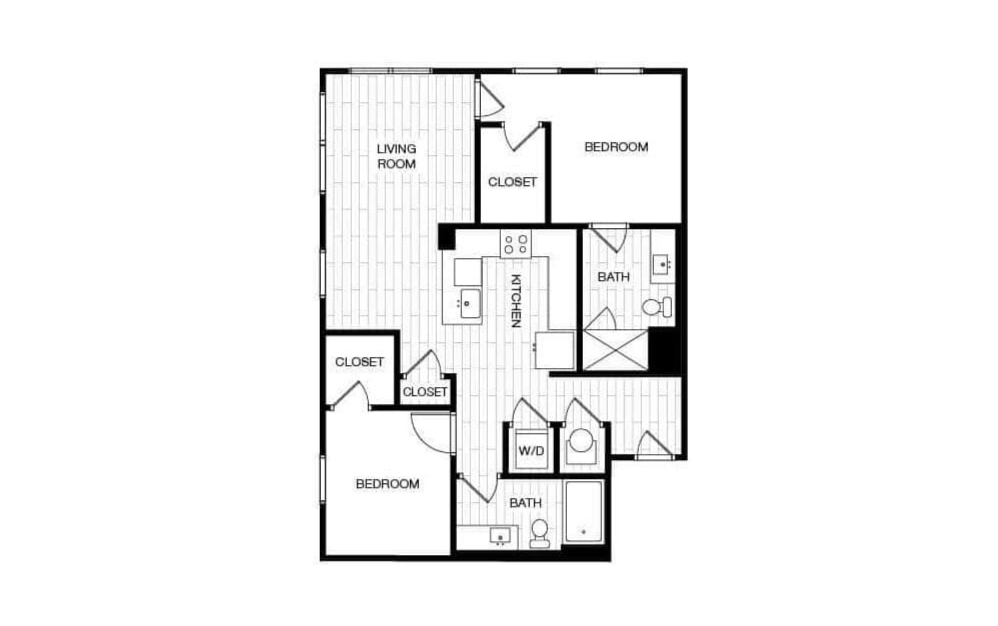
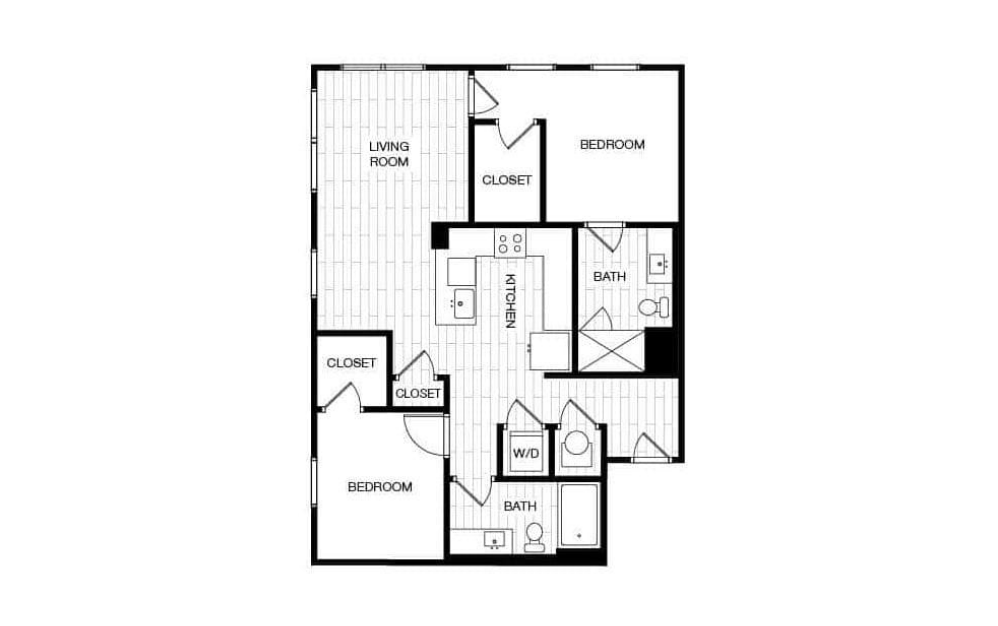
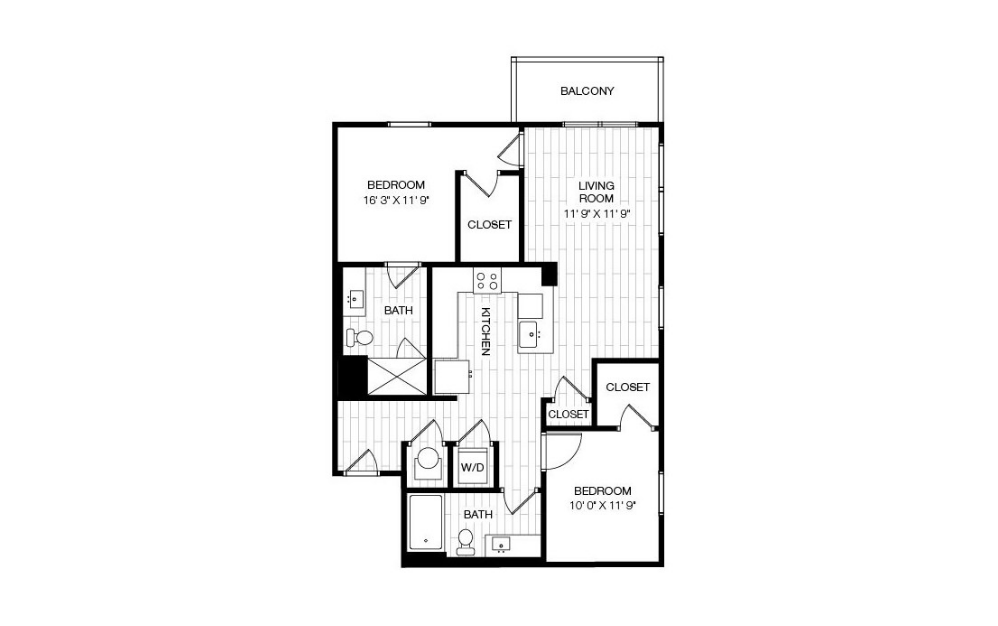
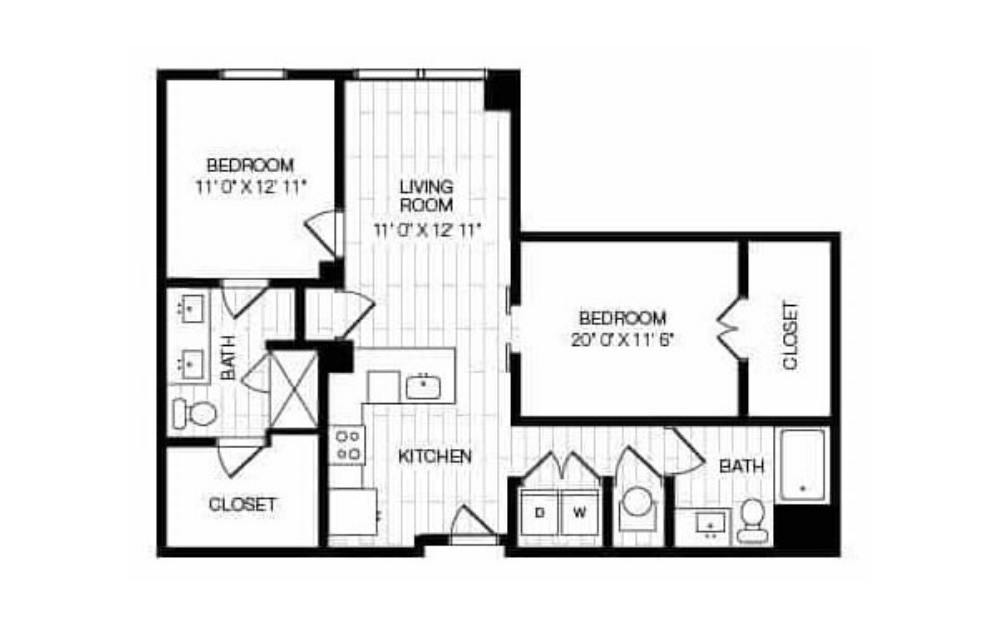
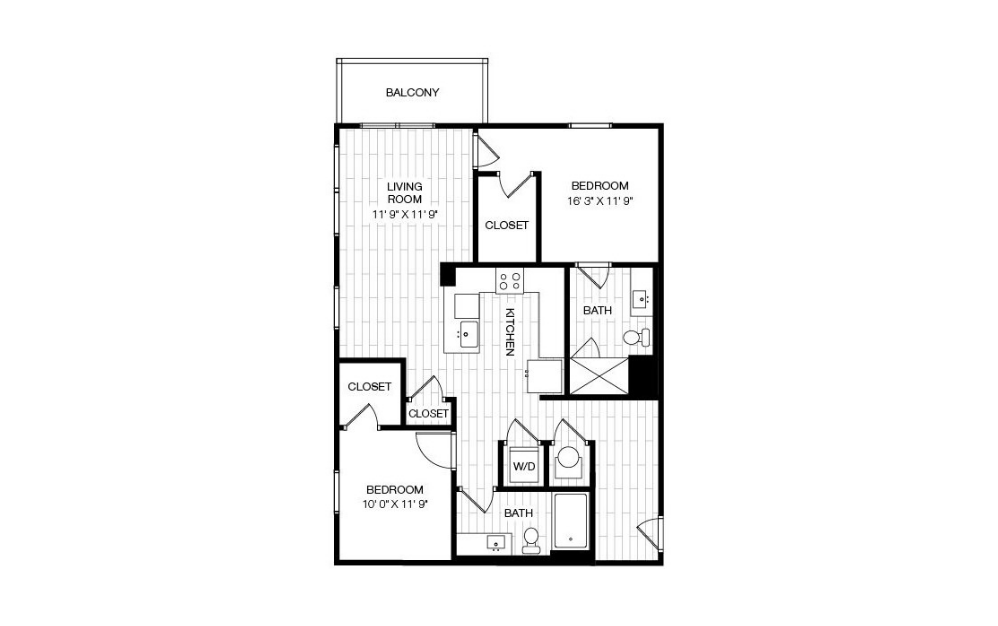
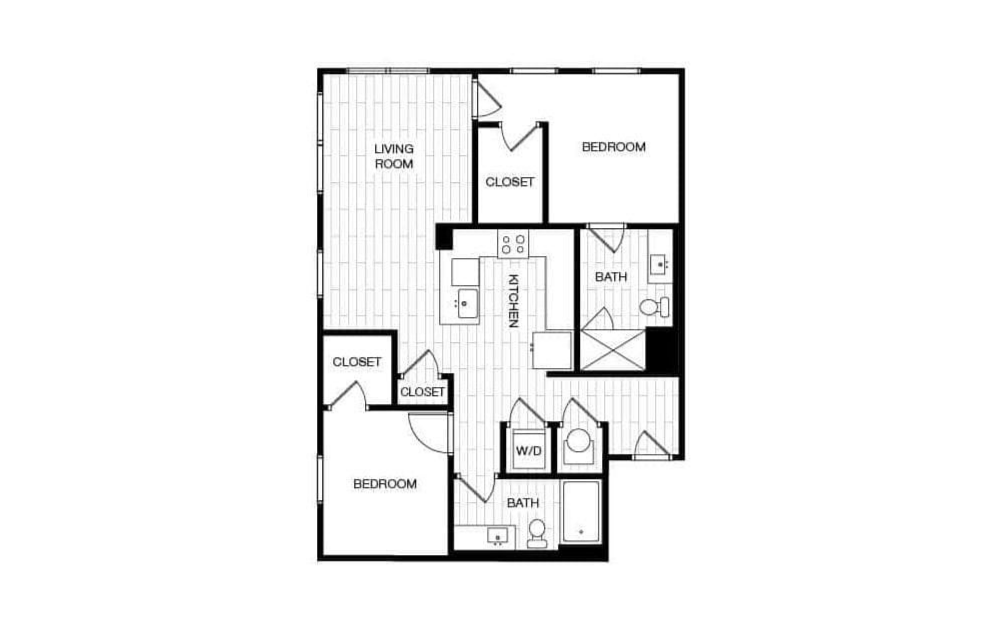
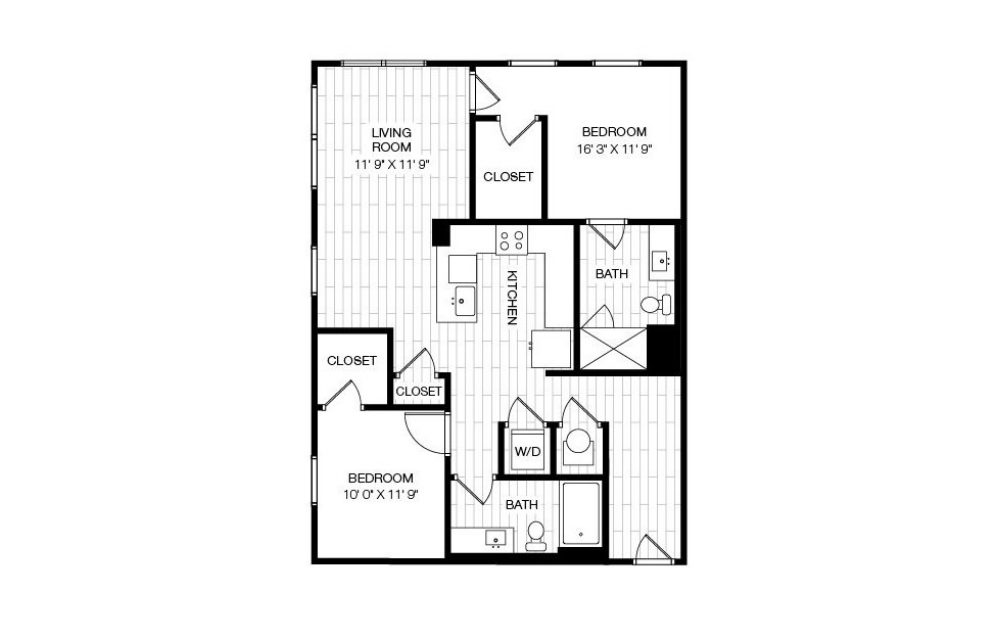
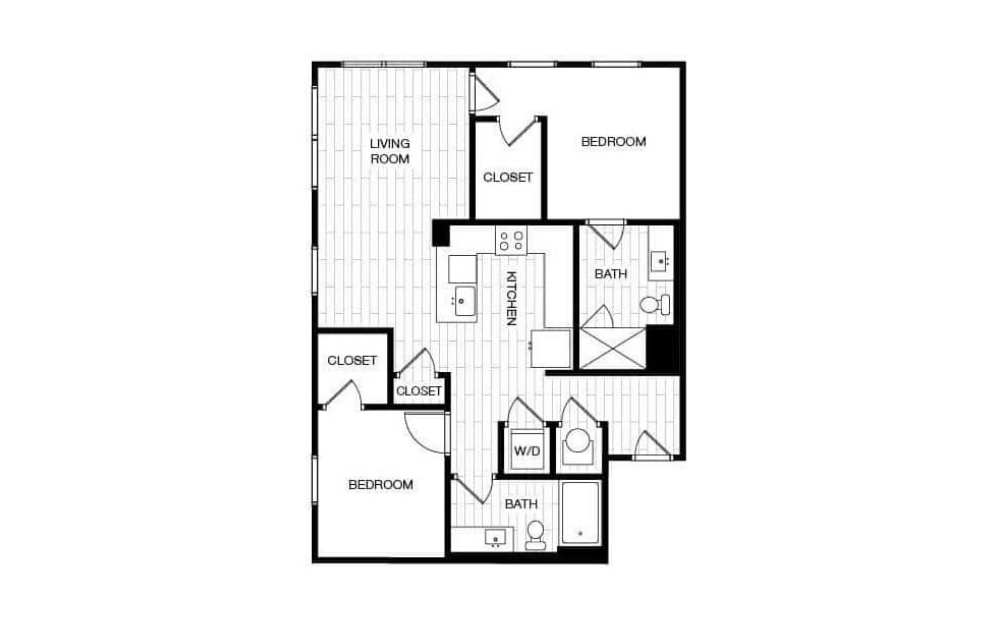
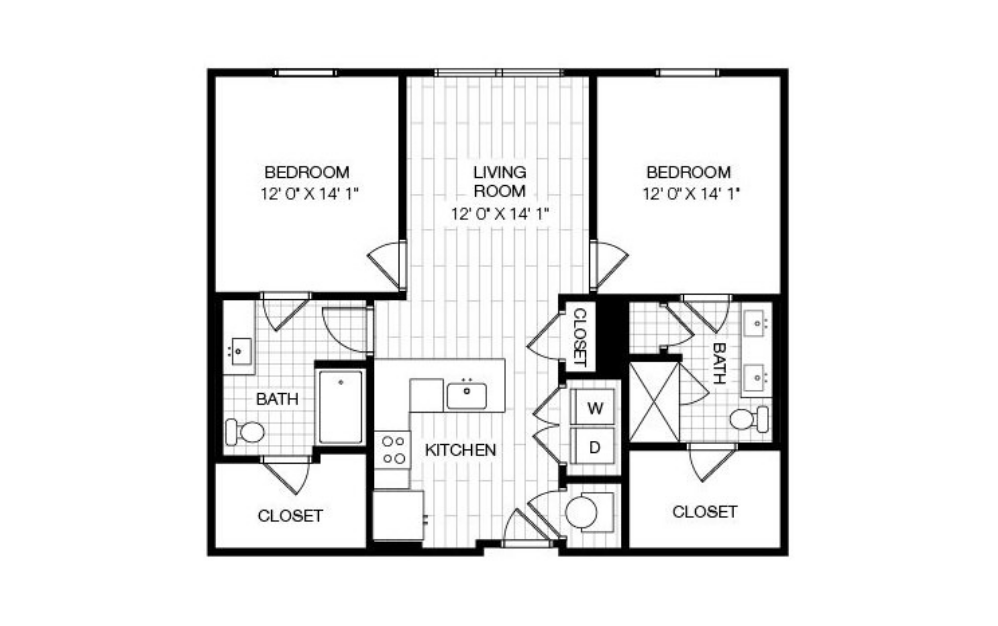
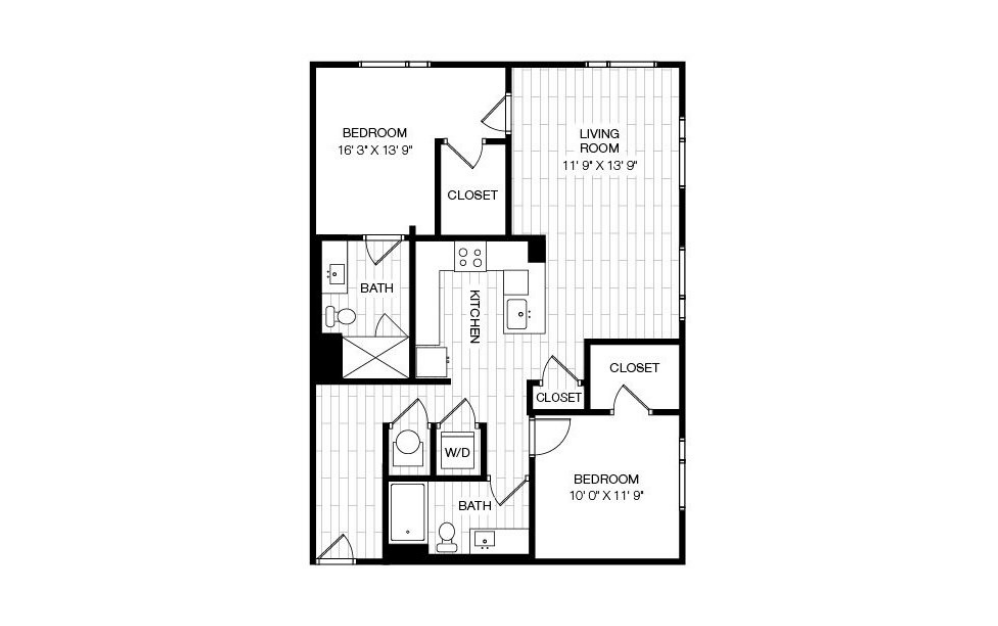
B1.2 - 2 bedroom floorplan layout with 2 bathrooms and 1017 square feet
View Floorplan

B1.2

2 bed2 bath1017 sq. ft.

Contact Us
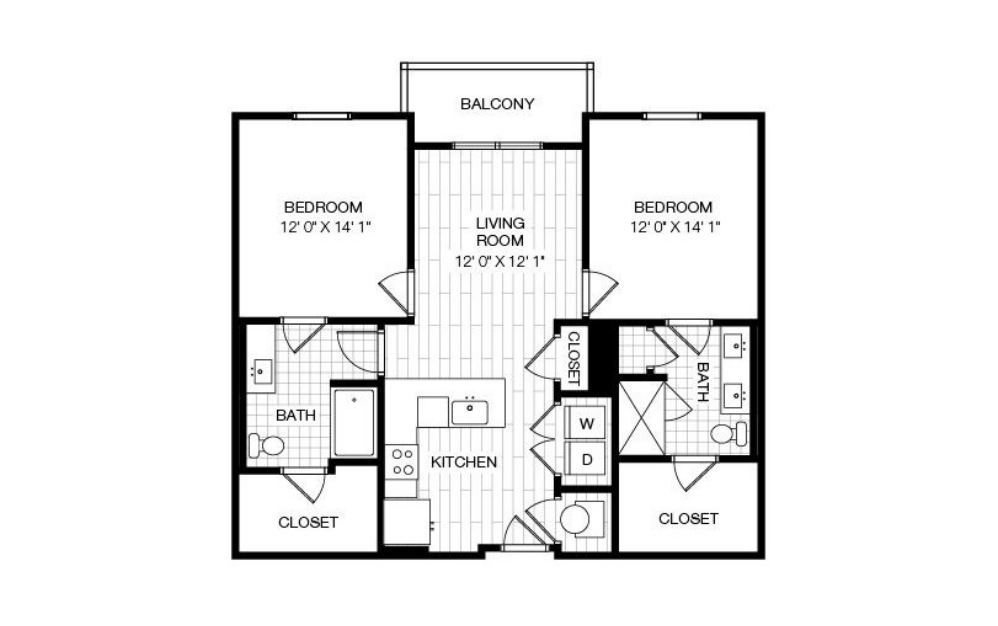
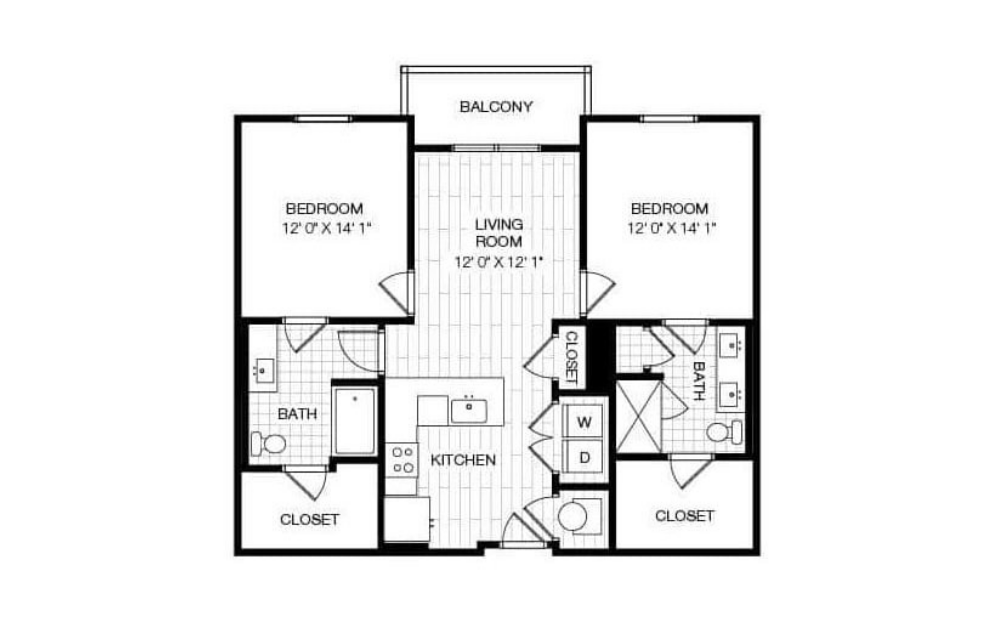
B2 - 2 bedroom floorplan layout with 2 bathrooms and 1033 square feet
View Floorplan

B2

2 bed2 bath1033 sq. ft.

Contact Us
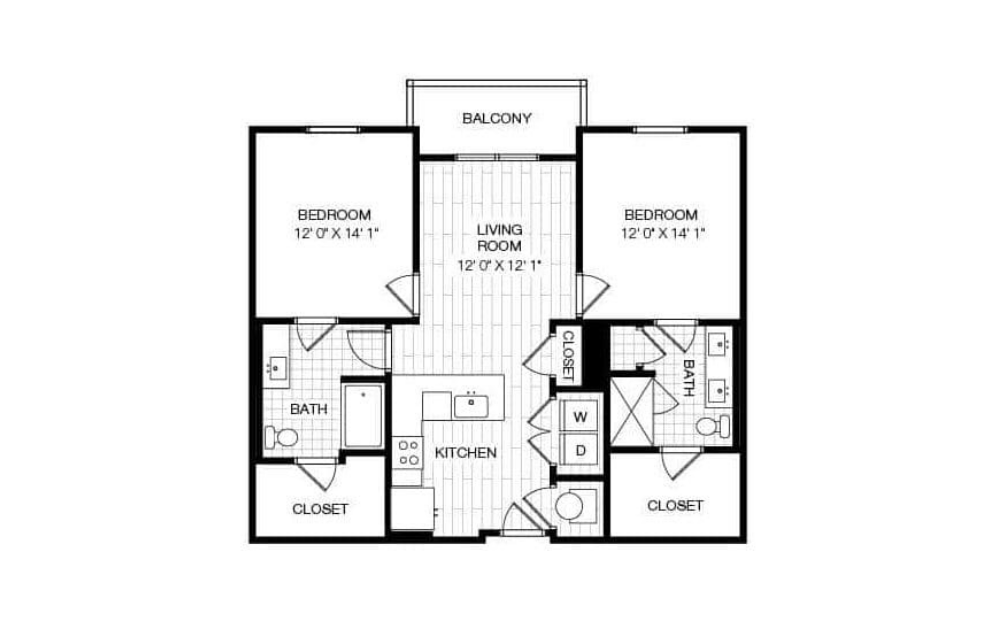
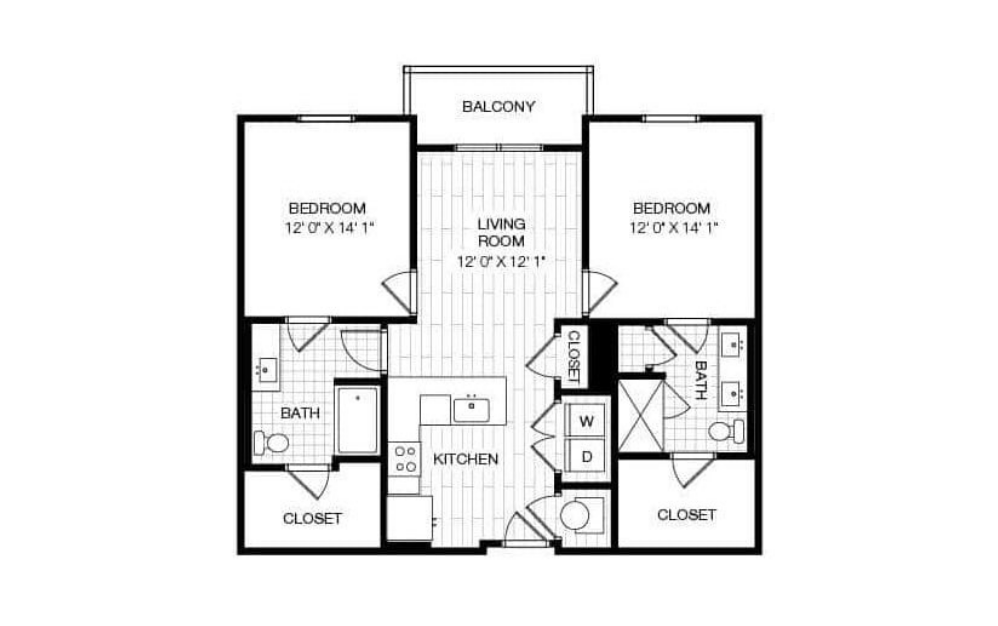
B2.3 - 2 bedroom floorplan layout with 2 bathrooms and 1033 square feet
View Floorplan

B2.3

2 bed2 bath1033 sq. ft.

Contact Us
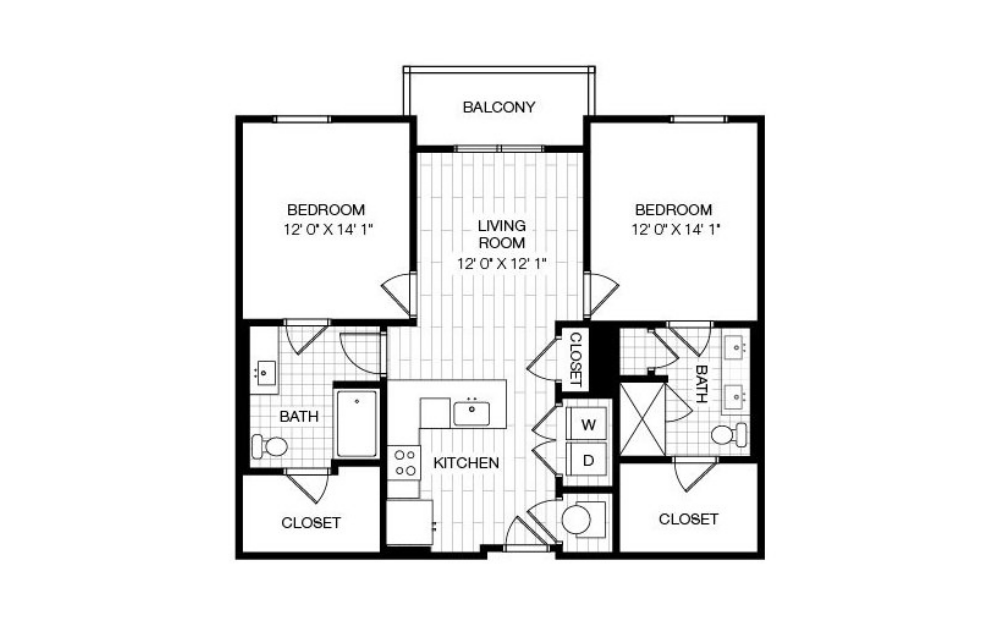
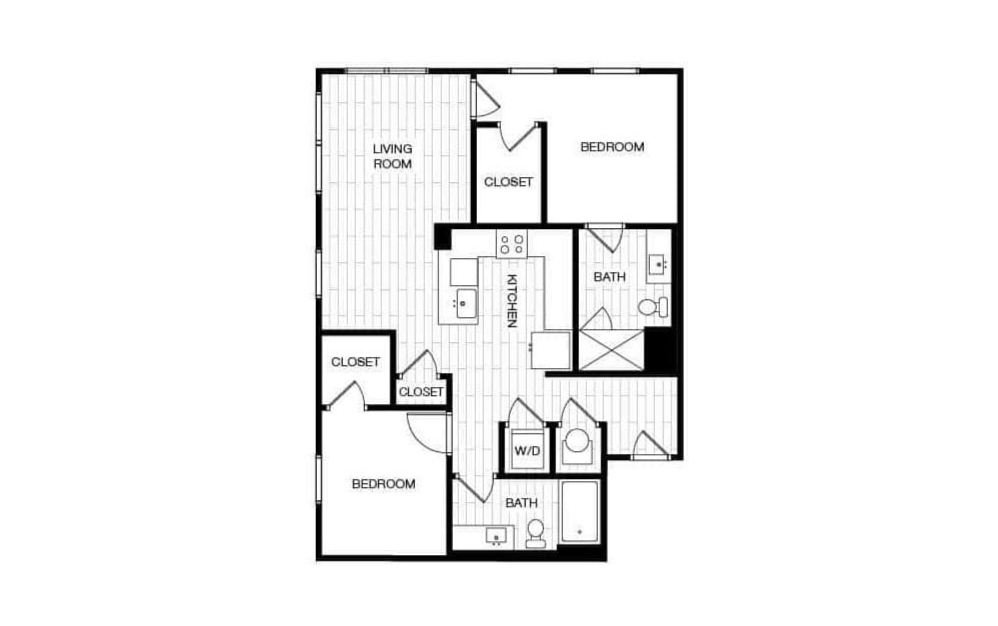
B2A - 2 bedroom floorplan layout with 2 bathrooms and 1033 square feet
View Floorplan

B2A

2 bed2 bath1033 sq. ft.

Contact Us
B2B - 2 bedroom floorplan layout with 2 bathrooms and 1033 square feet
View Floorplan

B2B

2 bed2 bath1033 sq. ft.

Contact Us
B3 - 2 bedroom floorplan layout with 2 bathrooms and 1066 square feet
View Floorplan

B3

2 bed2 bath1066 sq. ft.

Contact Us
B1 - 2 bedroom floorplan layout with 2 bathrooms and 1067 square feet
View Floorplan

B1

2 bed2 bath1067 sq. ft.

Contact Us
B1-HC - 2 bedroom floorplan layout with 2 bathrooms and 1067 square feet
View Floorplan

B1-HC

2 bed2 bath1067 sq. ft.

Contact Us
B1A - 2 bedroom floorplan layout with 2 bathrooms and 1067 square feet
View Floorplan

B1A

2 bed2 bath1067 sq. ft.

Contact Us
B2.1B - 2 bedroom floorplan layout with 2 bathrooms and 1081 square feet
View Floorplan

B2.1B

2 bed2 bath1081 sq. ft.

Contact Us
B2.4 - 2 bedroom floorplan layout with 2 bathrooms and 1081 square feet
View Floorplan

B2.4

2 bed2 bath1081 sq. ft.

Contact Us
B2.1A - 2 bedroom floorplan layout with 2 bathrooms and 1083 square feet
View Floorplan

B2.1A

2 bed2 bath1083 sq. ft.

Contact Us
B2.1 - 2 bedroom floorplan layout with 2 bathrooms and 1084 square feet
View Floorplan

B2.1

2 bed2 bath1084 sq. ft.

Contact Us
B1.1 - 2 bedroom floorplan layout with 2 bathrooms and 1090 square feet
View Floorplan

B1.1

2 bed2 bath1090 sq. ft.

Contact Us
B1.1A - 2 bedroom floorplan layout with 2 bathrooms and 1090 square feet
View Floorplan

B1.1A

2 bed2 bath1090 sq. ft.

Contact Us
B1.1A-HC - 2 bedroom floorplan layout with 2 bathrooms and 1090 square feet
View Floorplan

B1.1A-HC

2 bed2 bath1090 sq. ft.

Contact Us
B2.2 - 2 bedroom floorplan layout with 2 bathrooms and 1221 square feet
View Floorplan

B2.2

2 bed2 bath1221 sq. ft.

Contact Us
B2.2A - 2 bedroom floorplan layout with 2 bathrooms and 1221 square feet
View Floorplan

B2.2A

2 bed2 bath1221 sq. ft.

Contact Us
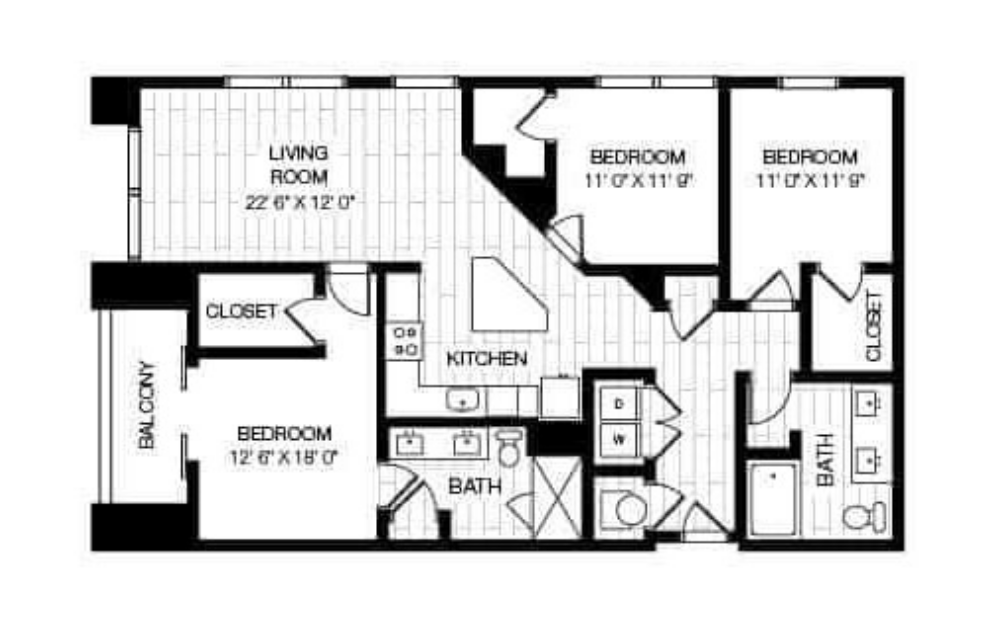
C1.1 - 3 bedroom floorplan layout with 2 bathrooms and 1482 square feet
View Floorplan

C1.1

3 bed2 bath1482 sq. ft.

Contact Us
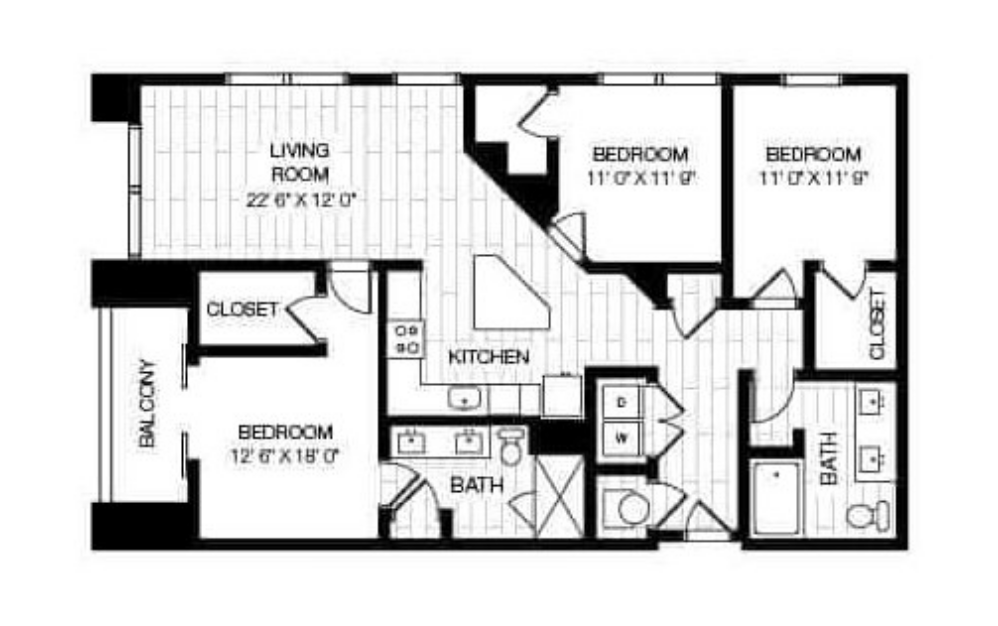
C1 - 3 bedroom floorplan layout with 2 bathrooms and 1527 square feet
View Floorplan

C1

3 bed2 bath1527 sq. ft.

Contact Us
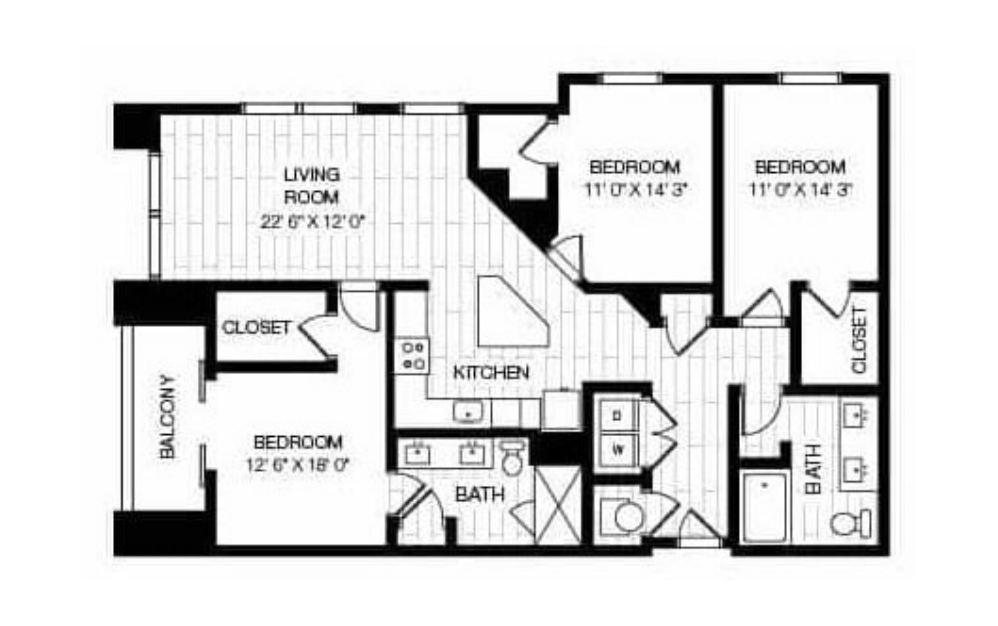
C1-HC - 3 bedroom floorplan layout with 2 bathrooms and 1527 square feet
View Floorplan

C1-HC

3 bed2 bath1527 sq. ft.

Contact Us
C1A - 3 bedroom floorplan layout with 2 bathrooms and 1527 square feet
View Floorplan

C1A

3 bed2 bath1527 sq. ft.

Contact Us
C1B - 3 bedroom floorplan layout with 2 bathrooms and 1527 square feet
View Floorplan

C1B

3 bed2 bath1527 sq. ft.

Contact Us

Floor plans are artist’s rendering. All dimensions are approximate. Actual product and specifications may vary in dimension or detail. Not all features are available in every home. Prices and availability are updated regularly. Contact a representative for details.